 |
| Manoj Atri |
| Sales Representative |
| Re/Max Hallmark Realty Ltd., Brokerage |
| Independently owned and operated. |
| Manoj@ManojAtri.com |
|
![header]() Search by Toronto Map
Search by Toronto Map
Hide Map
|
|
|
|
Area:
|
|
|
|
Municipality:
|
|
|
Neighbourhood:
|
|
Clear All Selections
|
Area:
|
|
|
|
Municipality:
|
|
|
Neighbourhood:
|
|
|
Property Type:
|
|
|
Price Range:
|
|
|
Minimum Bed:
|
|
|
Minimum Bath:
|
|
|
Minimum Kitchen:
|
|
|
Show:
|
|
|
Page Size:
|
|
|
MLS® ID:
|
|
|
|
|
lnkbtSearch
Listings Match Your Search.
Listings Match Your Search. Only Listings Showing.
There Are Additional Listings Available, To View
Click HereClick Here.
|
|

50 Photos

|
|
|
|
Price:
|
$3,688,000
|
|
Sold Price:
|
|
|
Taxes (2025):
|
$19,772
|
|
Maintenance Fee:
|
0
|
|
Address:
|
55 Forest Grove Drive , Toronto, M2K 1Z4, Toronto
|
|
Main Intersection:
|
Bayview/Burbank
|
|
Area:
|
Toronto
|
|
Municipality:
|
Toronto C15
|
|
Neighbourhood:
|
Bayview Village
|
|
Beds:
|
3+2
|
|
Baths:
|
3
|
|
Kitchens:
|
|
|
Lot Size:
|
|
|
Parking:
|
6
|
|
Property Style:
|
Bungalow-Raised
|
|
Building/Land Area:
|
0
|
|
Property Type:
|
Detached
|
|
Listing Company:
|
RE/MAX CROSSROADS REALTY INC.
|
|
|
|
|
|
13 Photos

|
|
|
|
Price:
|
$1,777,700
|
|
Sold Price:
|
|
|
Taxes (2025):
|
$6,666
|
|
Maintenance Fee:
|
0
|
|
Address:
|
87 Cedar Brae Boulevard , Toronto, M1J 2K5, Toronto
|
|
Main Intersection:
|
Bellamy / Lawrence
|
|
Area:
|
Toronto
|
|
Municipality:
|
Toronto E08
|
|
Neighbourhood:
|
Eglinton East
|
|
Beds:
|
0
|
|
Baths:
|
1
|
|
Kitchens:
|
|
|
Lot Size:
|
|
|
Parking:
|
6
|
|
Business Type:
|
|
|
Building/Land Area:
|
19,397 (Square Feet)
|
|
Property Type:
|
Land
|
|
Listing Company:
|
VALERY REAL ESTATE INC.
|
|
|
|
|
|
44 Photos

|
|
|
|
Price:
|
$1,749,900
|
|
Sold Price:
|
|
|
Taxes (2026):
|
$7,435
|
|
Maintenance Fee:
|
0
|
|
Address:
|
393 Ossington Avenue , Toronto, M6J 3A6, Toronto
|
|
Main Intersection:
|
Ossington Ave & Dundas St W
|
|
Area:
|
Toronto
|
|
Municipality:
|
Toronto C01
|
|
Neighbourhood:
|
Trinity-Bellwoods
|
|
Beds:
|
5+1
|
|
Baths:
|
3
|
|
Kitchens:
|
|
|
Lot Size:
|
|
|
Parking:
|
0
|
|
Property Style:
|
2 1/2 Storey
|
|
Building/Land Area:
|
0
|
|
Property Type:
|
Detached
|
|
Listing Company:
|
NEW ERA REAL ESTATE
|
|
|
|
|
|
7 Photos
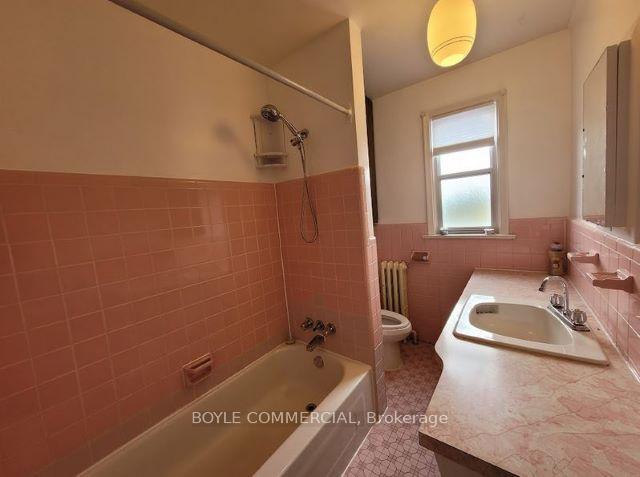
|
|
|
|
Price:
|
$1,191,000
|
|
Sold Price:
|
|
|
Taxes (2026):
|
$8,670
|
|
Maintenance Fee:
|
0
|
|
Address:
|
354 Wilson Avenue , Toronto, M3H 1S9, Toronto
|
|
Main Intersection:
|
Bathurst/Wilson
|
|
Area:
|
Toronto
|
|
Municipality:
|
Toronto C06
|
|
Neighbourhood:
|
Clanton Park
|
|
Beds:
|
0
|
|
Baths:
|
0
|
|
Kitchens:
|
|
|
Lot Size:
|
|
|
Parking:
|
0
|
|
Business Type:
|
|
|
Building/Land Area:
|
1,730 (Square Feet)
|
|
Property Type:
|
Commercial Retail
|
|
Listing Company:
|
BOYLE COMMERCIAL
|
|
|
|
|
|
47 Photos

|
|
|
|
Price:
|
$3,395,000
|
|
Sold Price:
|
|
|
Taxes (2025):
|
$17,517
|
|
Maintenance Fee:
|
0
|
|
Address:
|
305 Glen Road , Toronto, M4W 2X4, Toronto
|
|
Main Intersection:
|
North Of Douglas Drive & Summerhill Ave
|
|
Area:
|
Toronto
|
|
Municipality:
|
Toronto C09
|
|
Neighbourhood:
|
Rosedale-Moore Park
|
|
Beds:
|
5+1
|
|
Baths:
|
5
|
|
Kitchens:
|
|
|
Lot Size:
|
|
|
Parking:
|
2
|
|
Property Style:
|
3-Storey
|
|
Building/Land Area:
|
0
|
|
Property Type:
|
Detached
|
|
Listing Company:
|
HARVEY KALLES REAL ESTATE LTD.
|
|
|
|
|
|
37 Photos

|
|
|
|
Price:
|
$908,000
|
|
Sold Price:
|
|
|
Taxes (2026):
|
$4,535
|
|
Maintenance Fee:
|
0
|
|
Address:
|
91 Canlish Road , Toronto, M1P 1S8, Toronto
|
|
Main Intersection:
|
Birchmount Road /Lawrence Ave
|
|
Area:
|
Toronto
|
|
Municipality:
|
Toronto E04
|
|
Neighbourhood:
|
Dorset Park
|
|
Beds:
|
3+2
|
|
Baths:
|
2
|
|
Kitchens:
|
|
|
Lot Size:
|
|
|
Parking:
|
3
|
|
Property Style:
|
Bungalow
|
|
Building/Land Area:
|
0
|
|
Property Type:
|
Detached
|
|
Listing Company:
|
ANJIA REALTY
|
|
|
|
|
|
41 Photos

|
|
|
|
Price:
|
$625,000
|
|
Sold Price:
|
|
|
Taxes (2026):
|
$3,376
|
|
Maintenance Fee:
|
$786
|
|
Address:
|
415 Jarvis Street , Toronto, M4Y 3C1, Toronto
|
|
Main Intersection:
|
Jarvis Street & Carlton Street
|
|
Area:
|
Toronto
|
|
Municipality:
|
Toronto C08
|
|
Neighbourhood:
|
Cabbagetown-South St. James Town
|
|
Beds:
|
2
|
|
Baths:
|
1
|
|
Kitchens:
|
|
|
Lot Size:
|
|
|
Parking:
|
1
|
|
Business Type:
|
Stacked Townhous
|
|
Building/Land Area:
|
0
|
|
Property Type:
|
Condo Townhouse
|
|
Listing Company:
|
RE/MAX HALLMARK BIBBY GROUP REALTY
|
|
|
|
|
|
37 Photos

|
|
|
|
Price:
|
$1,999,000
|
|
Sold Price:
|
|
|
Taxes (2026):
|
$10,558
|
|
Maintenance Fee:
|
0
|
|
Address:
|
16 Aldenham Crescent , Toronto, M3A 1S2, Toronto
|
|
Main Intersection:
|
Lawrence/Underhill/Brookbanks
|
|
Area:
|
Toronto
|
|
Municipality:
|
Toronto C13
|
|
Neighbourhood:
|
Parkwoods-Donalda
|
|
Beds:
|
5+1
|
|
Baths:
|
5
|
|
Kitchens:
|
|
|
Lot Size:
|
|
|
Parking:
|
6
|
|
Property Style:
|
2-Storey
|
|
Building/Land Area:
|
0
|
|
Property Type:
|
Detached
|
|
Listing Company:
|
RE/MAX EXCEL REALTY LTD.
|
|
|
|
|
|
31 Photos

|
|
|
|
Price:
|
$458,000
|
|
Sold Price:
|
|
|
Taxes (2025):
|
$1,731
|
|
Maintenance Fee:
|
$460
|
|
Address:
|
20 Joe Shuster Way , Toronto, M6K 0A3, Toronto
|
|
Main Intersection:
|
King & Dufferin
|
|
Area:
|
Toronto
|
|
Municipality:
|
Toronto W01
|
|
Neighbourhood:
|
South Parkdale
|
|
Beds:
|
1
|
|
Baths:
|
1
|
|
Kitchens:
|
|
|
Lot Size:
|
|
|
Parking:
|
0
|
|
Business Type:
|
Apartment
|
|
Building/Land Area:
|
0
|
|
Property Type:
|
Condo Apartment
|
|
Listing Company:
|
RE/MAX REALTRON REALTY INC.
|
|
|
|
|
|
37 Photos

|
|
|
|
Price:
|
$3,395,000
|
|
Sold Price:
|
|
|
Taxes (2026):
|
$23,595
|
|
Maintenance Fee:
|
0
|
|
Address:
|
46 Bernard Avenue , Toronto, M5R 1R2, Toronto
|
|
Main Intersection:
|
Davenport & Avenue
|
|
Area:
|
Toronto
|
|
Municipality:
|
Toronto C02
|
|
Neighbourhood:
|
Annex
|
|
Beds:
|
3
|
|
Baths:
|
4
|
|
Kitchens:
|
|
|
Lot Size:
|
|
|
Parking:
|
1
|
|
Property Style:
|
2-Storey
|
|
Building/Land Area:
|
0
|
|
Property Type:
|
Semi-Detached
|
|
Listing Company:
|
ROYAL LEPAGE REAL ESTATE SERVICES OXLEY REAL ESTAT
|
|
|
|
|
|
50 Photos

|
|
|
|
Price:
|
$959,900
|
|
Sold Price:
|
|
|
Taxes (2026):
|
$5,041
|
|
Maintenance Fee:
|
$833
|
|
Address:
|
66 Long Branch Avenue , Toronto, M8W 3J4, Toronto
|
|
Main Intersection:
|
Long Branch/Lakeshore Blvd W
|
|
Area:
|
Toronto
|
|
Municipality:
|
Toronto W06
|
|
Neighbourhood:
|
Long Branch
|
|
Beds:
|
3
|
|
Baths:
|
3
|
|
Kitchens:
|
|
|
Lot Size:
|
|
|
Parking:
|
1
|
|
Business Type:
|
Stacked Townhous
|
|
Building/Land Area:
|
0
|
|
Property Type:
|
Condo Townhouse
|
|
Listing Company:
|
RIGHT AT HOME REALTY
|
|
|
|
|
|
14 Photos

|
|
|
|
Price:
|
$538,888
|
|
Sold Price:
|
|
|
Taxes (2025):
|
$2,458
|
|
Maintenance Fee:
|
$503
|
|
Address:
|
2033 Kennedy Road , Toronto, M1T 0B9, Toronto
|
|
Main Intersection:
|
Kennedy/Hwy 401
|
|
Area:
|
Toronto
|
|
Municipality:
|
Toronto E07
|
|
Neighbourhood:
|
Agincourt South-Malvern West
|
|
Beds:
|
1
|
|
Baths:
|
2
|
|
Kitchens:
|
|
|
Lot Size:
|
|
|
Parking:
|
0
|
|
Business Type:
|
Apartment
|
|
Building/Land Area:
|
0
|
|
Property Type:
|
Condo Apartment
|
|
Listing Company:
|
HOMELIFE/MIRACLE REALTY LTD
|
|
|
|
|
|
30 Photos

|
|
|
|
Price:
|
$340,000
|
|
Sold Price:
|
|
|
Taxes (2025):
|
$1,448
|
|
Maintenance Fee:
|
$903
|
|
Address:
|
60 Pavane Linkway N/A , Toronto, M3C 1A1, Toronto
|
|
Main Intersection:
|
Don Mills Rd And Eglinton Ave E
|
|
Area:
|
Toronto
|
|
Municipality:
|
Toronto C11
|
|
Neighbourhood:
|
Flemingdon Park
|
|
Beds:
|
2
|
|
Baths:
|
1
|
|
Kitchens:
|
|
|
Lot Size:
|
|
|
Parking:
|
0
|
|
Business Type:
|
Apartment
|
|
Building/Land Area:
|
0
|
|
Property Type:
|
Condo Apartment
|
|
Listing Company:
|
REMAX YOUR COMMUNITY REALTY
|
|
|
|
|
|
27 Photos

|
|
|
|
Price:
|
$9,895,000
|
|
Sold Price:
|
|
|
Taxes (2026):
|
$29,718
|
|
Maintenance Fee:
|
0
|
|
Address:
|
424 Lytton Boulevard , Toronto, M5N 1S4, Toronto
|
|
Main Intersection:
|
Bathurst & Glencairn
|
|
Area:
|
Toronto
|
|
Municipality:
|
Toronto C04
|
|
Neighbourhood:
|
Lawrence Park South
|
|
Beds:
|
4+1
|
|
Baths:
|
7
|
|
Kitchens:
|
|
|
Lot Size:
|
|
|
Parking:
|
4
|
|
Property Style:
|
2-Storey
|
|
Building/Land Area:
|
0
|
|
Property Type:
|
Detached
|
|
Listing Company:
|
HARVEY KALLES REAL ESTATE LTD.
|
|
|
|
|
|
43 Photos

|
|
|
|
Price:
|
$1,799,000
|
|
Sold Price:
|
|
|
Taxes (2026):
|
$6,138
|
|
Maintenance Fee:
|
0
|
|
Address:
|
15 Nineteenth Street , Toronto, M8V 3L4, Toronto
|
|
Main Intersection:
|
Kipling Ave/Lake Shore Blvd
|
|
Area:
|
Toronto
|
|
Municipality:
|
Toronto W06
|
|
Neighbourhood:
|
New Toronto
|
|
Beds:
|
3+1
|
|
Baths:
|
4
|
|
Kitchens:
|
|
|
Lot Size:
|
|
|
Parking:
|
2
|
|
Property Style:
|
2-Storey
|
|
Building/Land Area:
|
0
|
|
Property Type:
|
Detached
|
|
Listing Company:
|
CHESTNUT PARK REAL ESTATE LIMITED
|
|
|
|
|
|
32 Photos

|
|
|
|
Price:
|
$750,000
|
|
Sold Price:
|
|
|
Taxes (2025):
|
$3,733
|
|
Maintenance Fee:
|
0
|
|
Address:
|
80 Frankton Crescent , Toronto, M3J 1C1, Toronto
|
|
Main Intersection:
|
Keele and Grand Ravine
|
|
Area:
|
Toronto
|
|
Municipality:
|
Toronto W05
|
|
Neighbourhood:
|
York University Heights
|
|
Beds:
|
3
|
|
Baths:
|
2
|
|
Kitchens:
|
|
|
Lot Size:
|
|
|
Parking:
|
2
|
|
Property Style:
|
Bungaloft
|
|
Building/Land Area:
|
0
|
|
Property Type:
|
Semi-Detached
|
|
Listing Company:
|
RE/MAX REALTRON REALTY INC.
|
|
|
|
|
|
3 Photos

|
|
|
|
Price:
|
$949,900
|
|
Sold Price:
|
|
|
Taxes (2025):
|
$4,781
|
|
Maintenance Fee:
|
0
|
|
Address:
|
29 David Drive , Toronto, M1E 5E5, Toronto
|
|
Main Intersection:
|
Neilson/Keeler
|
|
Area:
|
Toronto
|
|
Municipality:
|
Toronto E09
|
|
Neighbourhood:
|
Morningside
|
|
Beds:
|
4
|
|
Baths:
|
3
|
|
Kitchens:
|
|
|
Lot Size:
|
|
|
Parking:
|
2
|
|
Property Style:
|
2-Storey
|
|
Building/Land Area:
|
0
|
|
Property Type:
|
Detached
|
|
Listing Company:
|
RE/MAX REALTRON PROPERTY GROUP REALTY INC.
|
|
|
|
|
|
18 Photos

|
|
|
|
Price:
|
$370,000
|
|
Sold Price:
|
|
|
Taxes (2026):
|
$2,256
|
|
Maintenance Fee:
|
$432
|
|
Address:
|
99 Broadway Avenue , Toronto, M4P 0E3, Toronto
|
|
Main Intersection:
|
East of Redpath, north of Eglinton Ave E
|
|
Area:
|
Toronto
|
|
Municipality:
|
Toronto C10
|
|
Neighbourhood:
|
Mount Pleasant West
|
|
Beds:
|
1
|
|
Baths:
|
1
|
|
Kitchens:
|
|
|
Lot Size:
|
|
|
Parking:
|
0
|
|
Business Type:
|
Apartment
|
|
Building/Land Area:
|
0
|
|
Property Type:
|
Condo Apartment
|
|
Listing Company:
|
PROPERTY.CA INC.
|
|
|
|
|
|
41 Photos

|
|
|
|
Price:
|
$649,900
|
|
Sold Price:
|
|
|
Taxes (2025):
|
$2,564
|
|
Maintenance Fee:
|
$676
|
|
Address:
|
1093 Kingston Road , Toronto, M1N 4E2, Toronto
|
|
Main Intersection:
|
Kingston Rd & Victoria Park
|
|
Area:
|
Toronto
|
|
Municipality:
|
Toronto E06
|
|
Neighbourhood:
|
Birchcliffe-Cliffside
|
|
Beds:
|
1
|
|
Baths:
|
1
|
|
Kitchens:
|
|
|
Lot Size:
|
|
|
Parking:
|
1
|
|
Business Type:
|
Apartment
|
|
Building/Land Area:
|
0
|
|
Property Type:
|
Condo Apartment
|
|
Listing Company:
|
UNION REALTY BROKERAGE INC.
|
|
|
|
|
|
39 Photos

|
|
|
|
Price:
|
$1,470,000
|
|
Sold Price:
|
|
|
Taxes (2025):
|
$5,202
|
|
Maintenance Fee:
|
$862
|
|
Address:
|
676 Richmond Street , Toronto, M6J 1C3, Toronto
|
|
Main Intersection:
|
Queen St & Bathurst St
|
|
Area:
|
Toronto
|
|
Municipality:
|
Toronto C01
|
|
Neighbourhood:
|
Niagara
|
|
Beds:
|
1+1
|
|
Baths:
|
2
|
|
Kitchens:
|
|
|
Lot Size:
|
|
|
Parking:
|
0
|
|
Business Type:
|
2-Storey
|
|
Building/Land Area:
|
0
|
|
Property Type:
|
Condo Apartment
|
|
Listing Company:
|
INTERCITY REALTY INC.
|
|
|
|
|
|
|
|