 |
| Manoj Atri |
| Sales Representative |
| Re/Max Hallmark Realty Ltd., Brokerage |
| Independently owned and operated. |
| Manoj@ManojAtri.com |
|
![header]() Search by Toronto Map
Search by Toronto Map
Hide Map
|
|
|
|
Area:
|
|
|
|
Municipality:
|
|
|
Neighbourhood:
|
|
Clear All Selections
|
Area:
|
|
|
|
Municipality:
|
|
|
Neighbourhood:
|
|
|
Property Type:
|
|
|
Price Range:
|
|
|
Minimum Bed:
|
|
|
Minimum Bath:
|
|
|
Minimum Kitchen:
|
|
|
Show:
|
|
|
Page Size:
|
|
|
MLS® ID:
|
|
|
|
|
lnkbtSearch
Listings Match Your Search.
Listings Match Your Search. Only Listings Showing.
There Are Additional Listings Available, To View
Click HereClick Here.
|
|

40 Photos

|
|
|
|
Price:
|
$649,000
|
|
Sold Price:
|
|
|
Taxes (2026):
|
$3,726
|
|
Maintenance Fee:
|
$492
|
|
Address:
|
4955 Yonge Street , Toronto, M2N 0L8, Toronto
|
|
Main Intersection:
|
Yonge & Sheppard
|
|
Area:
|
Toronto
|
|
Municipality:
|
Toronto C14
|
|
Neighbourhood:
|
Willowdale East
|
|
Beds:
|
1+1
|
|
Baths:
|
2
|
|
Kitchens:
|
|
|
Lot Size:
|
|
|
Parking:
|
0
|
|
Business Type:
|
Multi-Level
|
|
Building/Land Area:
|
0
|
|
Property Type:
|
Condo Apartment
|
|
Listing Company:
|
RE/MAX ALL-STARS REALTY INC.
|
|
|
|
|
|
11 Photos

|
|
|
|
Price:
|
$1,550
|
|
Leased Price:
|
|
|
Taxes (0):
|
|
|
Maintenance Fee:
|
0
|
|
Address:
|
1109 Davenport Road , Toronto, M6G 2C3, Toronto
|
|
Main Intersection:
|
Davenport and Ossington
|
|
Area:
|
Toronto
|
|
Municipality:
|
Toronto C02
|
|
Neighbourhood:
|
Wychwood
|
|
Beds:
|
1
|
|
Baths:
|
1
|
|
Kitchens:
|
|
|
Lot Size:
|
|
|
Parking:
|
1
|
|
Property Style:
|
2 1/2 Storey
|
|
Building/Land Area:
|
0
|
|
Property Type:
|
Semi-Detached
|
|
Listing Company:
|
ROYAL LEPAGE SUPREME REALTY
|
|
|
|
|
|
9 Photos

|
|
|
|
Price:
|
$1,475
|
|
Leased Price:
|
|
|
Taxes (2026):
|
|
|
Maintenance Fee:
|
0
|
|
Address:
|
600 Dixon Road , Toronto, M9W 1J1, Toronto
|
|
Main Intersection:
|
Martin Grove Road & Dixon Road
|
|
Area:
|
Toronto
|
|
Municipality:
|
Toronto W10
|
|
Neighbourhood:
|
West Humber-Clairville
|
|
Beds:
|
0
|
|
Baths:
|
0
|
|
Kitchens:
|
|
|
Lot Size:
|
|
|
Parking:
|
0
|
|
Business Type:
|
|
|
Building/Land Area:
|
667 (Square Feet)
|
|
Property Type:
|
Office
|
|
Listing Company:
|
THE CANADIAN HOME REALTY INC.
|
|
|
|
|
|
27 Photos

|
|
|
|
Price:
|
$735,000
|
|
Sold Price:
|
|
|
Taxes (2026):
|
$4,727
|
|
Maintenance Fee:
|
$937
|
|
Address:
|
8 Eglinton Avenue , Toronto, M4P 0C1, Toronto
|
|
Main Intersection:
|
Yonge/Eglinton
|
|
Area:
|
Toronto
|
|
Municipality:
|
Toronto C10
|
|
Neighbourhood:
|
Mount Pleasant West
|
|
Beds:
|
2+1
|
|
Baths:
|
2
|
|
Kitchens:
|
|
|
Lot Size:
|
|
|
Parking:
|
0
|
|
Business Type:
|
Apartment
|
|
Building/Land Area:
|
0
|
|
Property Type:
|
Condo Apartment
|
|
Listing Company:
|
AIMHOME REALTY INC.
|
|
|
|
|
|
12 Photos

|
|
|
|
Price:
|
$23
|
|
Leased Price:
|
|
|
Taxes (2026):
|
$22
|
|
Maintenance Fee:
|
0
|
|
Address:
|
354 Davenport Road , Toronto, M5R 1K6, Toronto
|
|
Main Intersection:
|
Avenue Road & Davenport
|
|
Area:
|
Toronto
|
|
Municipality:
|
Toronto C02
|
|
Neighbourhood:
|
Annex
|
|
Beds:
|
0
|
|
Baths:
|
0
|
|
Kitchens:
|
|
|
Lot Size:
|
|
|
Parking:
|
0
|
|
Business Type:
|
|
|
Building/Land Area:
|
1,219 (Square Feet)
|
|
Property Type:
|
Office
|
|
Listing Company:
|
PROPERTY.CA INC.
|
|
|
|
|
|
12 Photos

|
|
|
|
Price:
|
$23
|
|
Leased Price:
|
|
|
Taxes (2026):
|
$22
|
|
Maintenance Fee:
|
0
|
|
Address:
|
354 Davenport Road , Toronto, M5R 1K6, Toronto
|
|
Main Intersection:
|
Avenue Road & Davenport
|
|
Area:
|
Toronto
|
|
Municipality:
|
Toronto C02
|
|
Neighbourhood:
|
Annex
|
|
Beds:
|
0
|
|
Baths:
|
0
|
|
Kitchens:
|
|
|
Lot Size:
|
|
|
Parking:
|
0
|
|
Business Type:
|
|
|
Building/Land Area:
|
1,219 (Square Feet)
|
|
Property Type:
|
Office
|
|
Listing Company:
|
PROPERTY.CA INC.
|
|
|
|
|
|
41 Photos

|
|
|
|
Price:
|
$2,880
|
|
Leased Price:
|
|
|
Taxes (0):
|
|
|
Maintenance Fee:
|
0
|
|
Address:
|
91 Montclair Avenue , Toronto, M5P 0B1, Toronto
|
|
Main Intersection:
|
Spadina Rd & St Clair Ave West
|
|
Area:
|
Toronto
|
|
Municipality:
|
Toronto C03
|
|
Neighbourhood:
|
Forest Hill South
|
|
Beds:
|
2
|
|
Baths:
|
2
|
|
Kitchens:
|
|
|
Lot Size:
|
|
|
Parking:
|
0
|
|
Business Type:
|
Apartment
|
|
Building/Land Area:
|
0
|
|
Property Type:
|
Condo Apartment
|
|
Listing Company:
|
RIGHT AT HOME REALTY
|
|
|
|
|
|
121 Photos

|
|
|
|
Price:
|
$2,990
|
|
Leased Price:
|
|
|
Taxes (0):
|
|
|
Maintenance Fee:
|
0
|
|
Address:
|
91 Montclair Avenue , Toronto, M5P 0B1, Toronto
|
|
Main Intersection:
|
Spadina Rd & St Clair Ave West
|
|
Area:
|
Toronto
|
|
Municipality:
|
Toronto C03
|
|
Neighbourhood:
|
Forest Hill South
|
|
Beds:
|
2
|
|
Baths:
|
2
|
|
Kitchens:
|
|
|
Lot Size:
|
|
|
Parking:
|
0
|
|
Business Type:
|
Apartment
|
|
Building/Land Area:
|
0
|
|
Property Type:
|
Condo Apartment
|
|
Listing Company:
|
RIGHT AT HOME REALTY
|
|
|
|
|
|
1 Photo

|
|
|
|
Price:
|
$649,000
|
|
Sold Price:
|
|
|
Taxes (2025):
|
$3,589
|
|
Maintenance Fee:
|
0
|
|
Address:
|
417 Leslie Street , Toronto, M4M 3E3, Toronto
|
|
Main Intersection:
|
Leslie St. and Gerrard St. E
|
|
Area:
|
Toronto
|
|
Municipality:
|
Toronto E01
|
|
Neighbourhood:
|
South Riverdale
|
|
Beds:
|
3
|
|
Baths:
|
1
|
|
Kitchens:
|
|
|
Lot Size:
|
|
|
Parking:
|
0
|
|
Property Style:
|
2-Storey
|
|
Building/Land Area:
|
0
|
|
Property Type:
|
Att/Row/Townhouse
|
|
Listing Company:
|
MODERN SOLUTION REALTY INC.
|
|
|
|
|
|
11 Photos

|
|
|
|
Price:
|
$1,650
|
|
Leased Price:
|
|
|
Taxes (2026):
|
|
|
Maintenance Fee:
|
0
|
|
Address:
|
600 Dixon Rd Road , Toronto, M9W 1J1, Toronto
|
|
Main Intersection:
|
Martin Grove Road & Dixon Road
|
|
Area:
|
Toronto
|
|
Municipality:
|
Toronto W10
|
|
Neighbourhood:
|
West Humber-Clairville
|
|
Beds:
|
0
|
|
Baths:
|
0
|
|
Kitchens:
|
|
|
Lot Size:
|
|
|
Parking:
|
0
|
|
Business Type:
|
|
|
Building/Land Area:
|
740 (Square Feet)
|
|
Property Type:
|
Office
|
|
Listing Company:
|
THE CANADIAN HOME REALTY INC.
|
|
|
|
|
|
10 Photos
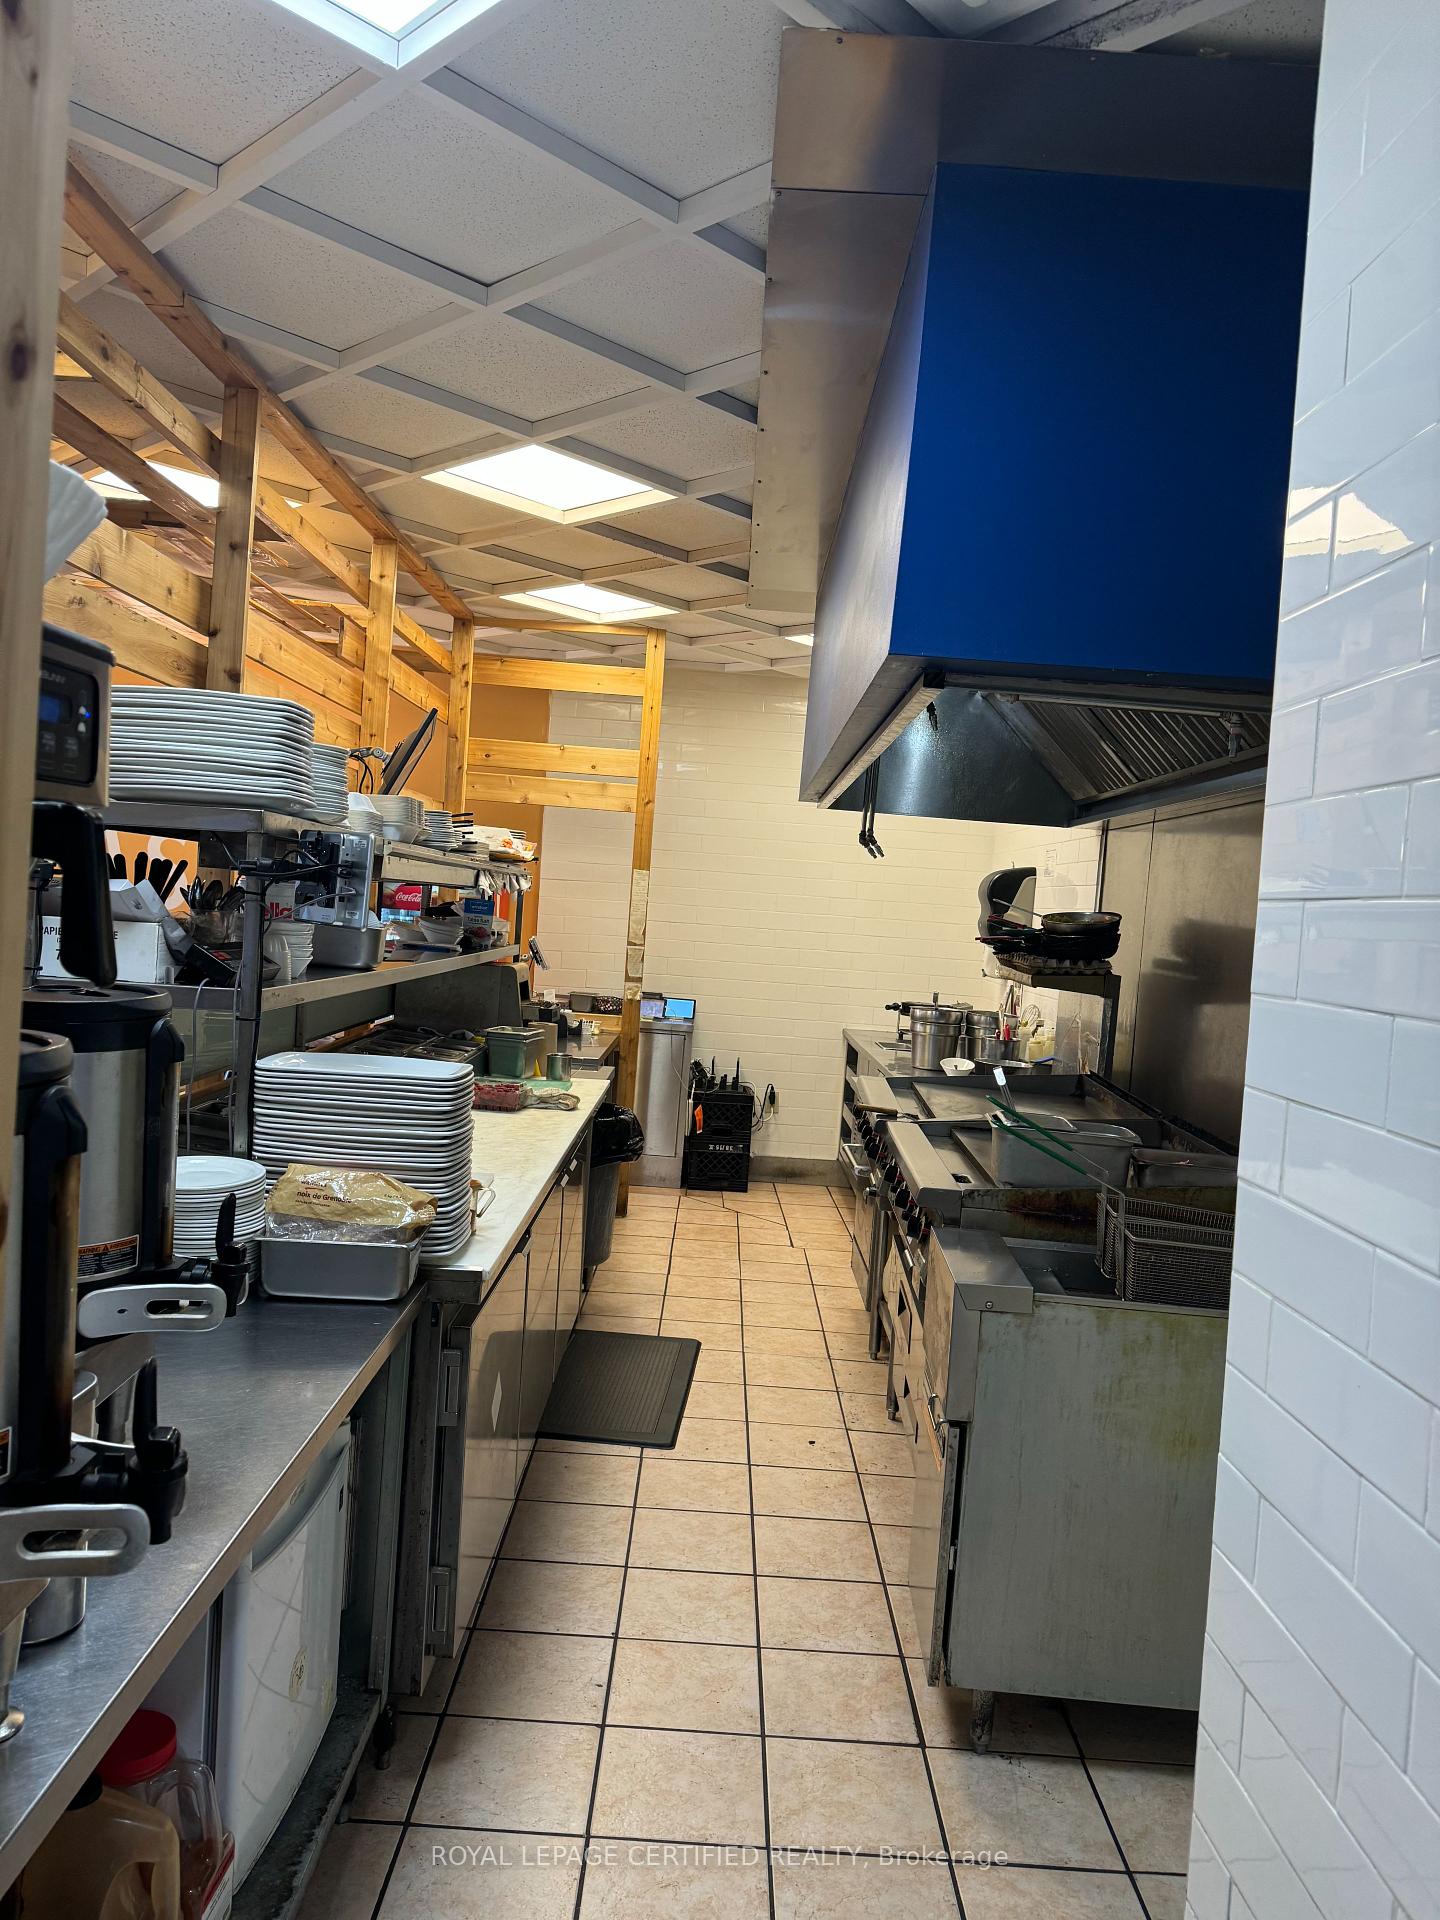
|
|
|
|
Price:
|
$224,900
|
|
Sold Price:
|
|
|
Taxes (2026):
|
|
|
Maintenance Fee:
|
0
|
|
Address:
|
312 O'Connor Drive , Toronto, M4J 2T9, Toronto
|
|
Main Intersection:
|
O'Connor Dr./ Donlands Ave.
|
|
Area:
|
Toronto
|
|
Municipality:
|
Toronto E03
|
|
Neighbourhood:
|
O'Connor-Parkview
|
|
Beds:
|
0
|
|
Baths:
|
0
|
|
Kitchens:
|
|
|
Lot Size:
|
|
|
Parking:
|
0
|
|
Business Type:
|
|
|
Building/Land Area:
|
1,821 (Square Feet)
|
|
Property Type:
|
Sale Of Business
|
|
Listing Company:
|
ROYAL LEPAGE CERTIFIED REALTY
|
|
|
|
|
|
7 Photos

|
|
|
|
Price:
|
$2,475
|
|
Leased Price:
|
|
|
Taxes (2026):
|
|
|
Maintenance Fee:
|
0
|
|
Address:
|
412 Bloor Street , Toronto, M5S 1X5, Toronto
|
|
Main Intersection:
|
Bloor and Bathurst
|
|
Area:
|
Toronto
|
|
Municipality:
|
Toronto C02
|
|
Neighbourhood:
|
Annex
|
|
Beds:
|
0
|
|
Baths:
|
1
|
|
Kitchens:
|
|
|
Lot Size:
|
|
|
Parking:
|
0
|
|
Business Type:
|
|
|
Building/Land Area:
|
606 (Square Feet)
|
|
Property Type:
|
Office
|
|
Listing Company:
|
Royal LePage Our Neighbourhood Realty
|
|
|
|
|
|
18 Photos

|
|
|
|
Price:
|
$1,950
|
|
Leased Price:
|
|
|
Taxes (0):
|
|
|
Maintenance Fee:
|
0
|
|
Address:
|
4010 Eglinton Avenue , Toronto, M9A 0G5, Toronto
|
|
Main Intersection:
|
Eglinton Ave East & Royal York Rd
|
|
Area:
|
Toronto
|
|
Municipality:
|
Toronto W09
|
|
Neighbourhood:
|
Humber Heights
|
|
Beds:
|
1
|
|
Baths:
|
1
|
|
Kitchens:
|
|
|
Lot Size:
|
|
|
Parking:
|
0
|
|
Business Type:
|
Apartment
|
|
Building/Land Area:
|
0
|
|
Property Type:
|
Condo Apartment
|
|
Listing Company:
|
KELLER WILLIAMS REFERRED URBAN REALTY
|
|
|
|
|
|
15 Photos

|
|
|
|
Price:
|
$1,600
|
|
Leased Price:
|
|
|
Taxes (0):
|
|
|
Maintenance Fee:
|
0
|
|
Address:
|
39 Amherst Avenue , Toronto, M6E 1Z2, Toronto
|
|
Main Intersection:
|
Oakwood Ave and Vaughan Rd
|
|
Area:
|
Toronto
|
|
Municipality:
|
Toronto C03
|
|
Neighbourhood:
|
Oakwood Village
|
|
Beds:
|
1
|
|
Baths:
|
1
|
|
Kitchens:
|
|
|
Lot Size:
|
|
|
Parking:
|
0
|
|
Property Style:
|
2 1/2 Storey
|
|
Building/Land Area:
|
0
|
|
Property Type:
|
Semi-Detached
|
|
Listing Company:
|
RIGHT AT HOME REALTY
|
|
|
|
|
|
38 Photos

|
|
|
|
Price:
|
$4,400
|
|
Leased Price:
|
|
|
Taxes (0):
|
|
|
Maintenance Fee:
|
0
|
|
Address:
|
7 Grenville Street , Toronto, M4Y 0E9, Toronto
|
|
Main Intersection:
|
Yonge/Grenville
|
|
Area:
|
Toronto
|
|
Municipality:
|
Toronto C01
|
|
Neighbourhood:
|
Bay Street Corridor
|
|
Beds:
|
3
|
|
Baths:
|
2
|
|
Kitchens:
|
|
|
Lot Size:
|
|
|
Parking:
|
1
|
|
Business Type:
|
Apartment
|
|
Building/Land Area:
|
0
|
|
Property Type:
|
Condo Apartment
|
|
Listing Company:
|
RE/MAX ATRIUM HOME REALTY
|
|
|
|
|
|
40 Photos

|
|
|
|
Price:
|
$829,900
|
|
Sold Price:
|
|
|
Taxes (2025):
|
$4,291
|
|
Maintenance Fee:
|
$885
|
|
Address:
|
55 English Ivyway Way , Toronto, M2H 3M3, Toronto
|
|
Main Intersection:
|
Leslie and Steeles
|
|
Area:
|
Toronto
|
|
Municipality:
|
Toronto C15
|
|
Neighbourhood:
|
Bayview Woods-Steeles
|
|
Beds:
|
2+1
|
|
Baths:
|
4
|
|
Kitchens:
|
|
|
Lot Size:
|
|
|
Parking:
|
1
|
|
Business Type:
|
3-Storey
|
|
Building/Land Area:
|
0
|
|
Property Type:
|
Condo Townhouse
|
|
Listing Company:
|
Canadian Living Realty Inc.
|
|
|
|
|
|
46 Photos

|
|
|
|
Price:
|
$1,980,000
|
|
Sold Price:
|
|
|
Taxes (2026):
|
$10,029
|
|
Maintenance Fee:
|
0
|
|
Address:
|
15 Alamosa Drive , Toronto, M2J 2N6, Toronto
|
|
Main Intersection:
|
Leslie and Finch
|
|
Area:
|
Toronto
|
|
Municipality:
|
Toronto C15
|
|
Neighbourhood:
|
Bayview Village
|
|
Beds:
|
3+2
|
|
Baths:
|
3
|
|
Kitchens:
|
|
|
Lot Size:
|
|
|
Parking:
|
5
|
|
Property Style:
|
Bungalow-Raised
|
|
Building/Land Area:
|
0
|
|
Property Type:
|
Detached
|
|
Listing Company:
|
RE/MAX CROSSROADS REALTY INC.
|
|
|
|
|
|
9 Photos

|
|
|
|
Price:
|
$2,900
|
|
Leased Price:
|
|
|
Taxes (0):
|
|
|
Maintenance Fee:
|
0
|
|
Address:
|
75 Canterbury Place , Toronto, M2N 0L2, Toronto
|
|
Main Intersection:
|
YONGE & FINCH
|
|
Area:
|
Toronto
|
|
Municipality:
|
Toronto C07
|
|
Neighbourhood:
|
Willowdale West
|
|
Beds:
|
2
|
|
Baths:
|
2
|
|
Kitchens:
|
|
|
Lot Size:
|
|
|
Parking:
|
0
|
|
Business Type:
|
Apartment
|
|
Building/Land Area:
|
0
|
|
Property Type:
|
Condo Apartment
|
|
Listing Company:
|
SMART SOLD REALTY
|
|
|
|
|
|
16 Photos

|
|
|
|
Price:
|
$3,100
|
|
Leased Price:
|
|
|
Taxes (0):
|
|
|
Maintenance Fee:
|
0
|
|
Address:
|
12 Sudbury Street , Toronto, M6J 3W7, Toronto
|
|
Main Intersection:
|
Sudbury / King Street
|
|
Area:
|
Toronto
|
|
Municipality:
|
Toronto C01
|
|
Neighbourhood:
|
Niagara
|
|
Beds:
|
2
|
|
Baths:
|
1
|
|
Kitchens:
|
|
|
Lot Size:
|
|
|
Parking:
|
0
|
|
Business Type:
|
Apartment
|
|
Building/Land Area:
|
0
|
|
Property Type:
|
Condo Townhouse
|
|
Listing Company:
|
RE/MAX HALLMARK REALTY LTD.
|
|
|
|
|
|
33 Photos

|
|
|
|
Price:
|
$6,900
|
|
Leased Price:
|
|
|
Taxes (0):
|
|
|
Maintenance Fee:
|
0
|
|
Address:
|
56 Oakwood Avenue , Toronto, M6H 2V6, Toronto
|
|
Main Intersection:
|
St.Clair & Oakwood
|
|
Area:
|
Toronto
|
|
Municipality:
|
Toronto C02
|
|
Neighbourhood:
|
Wychwood
|
|
Beds:
|
5
|
|
Baths:
|
4
|
|
Kitchens:
|
|
|
Lot Size:
|
|
|
Parking:
|
1
|
|
Property Style:
|
2 1/2 Storey
|
|
Building/Land Area:
|
0
|
|
Property Type:
|
Detached
|
|
Listing Company:
|
REAL ESTATE HOMEWARD
|
|
|
|
|
|
|
|